
Founder
Sohit Baghel
Managing Director
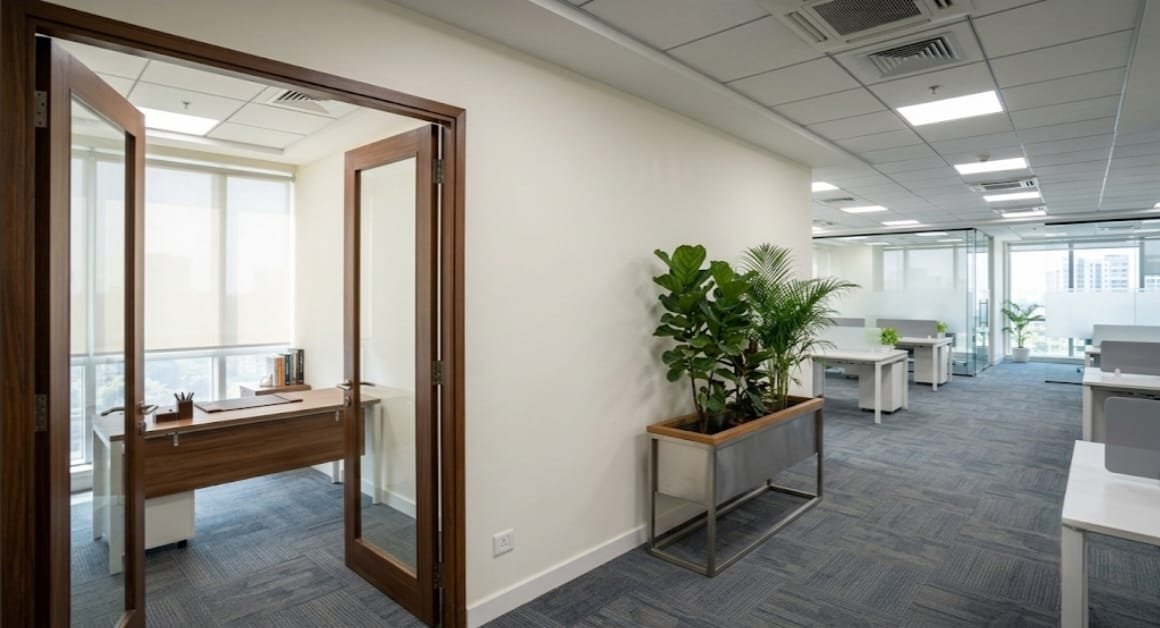
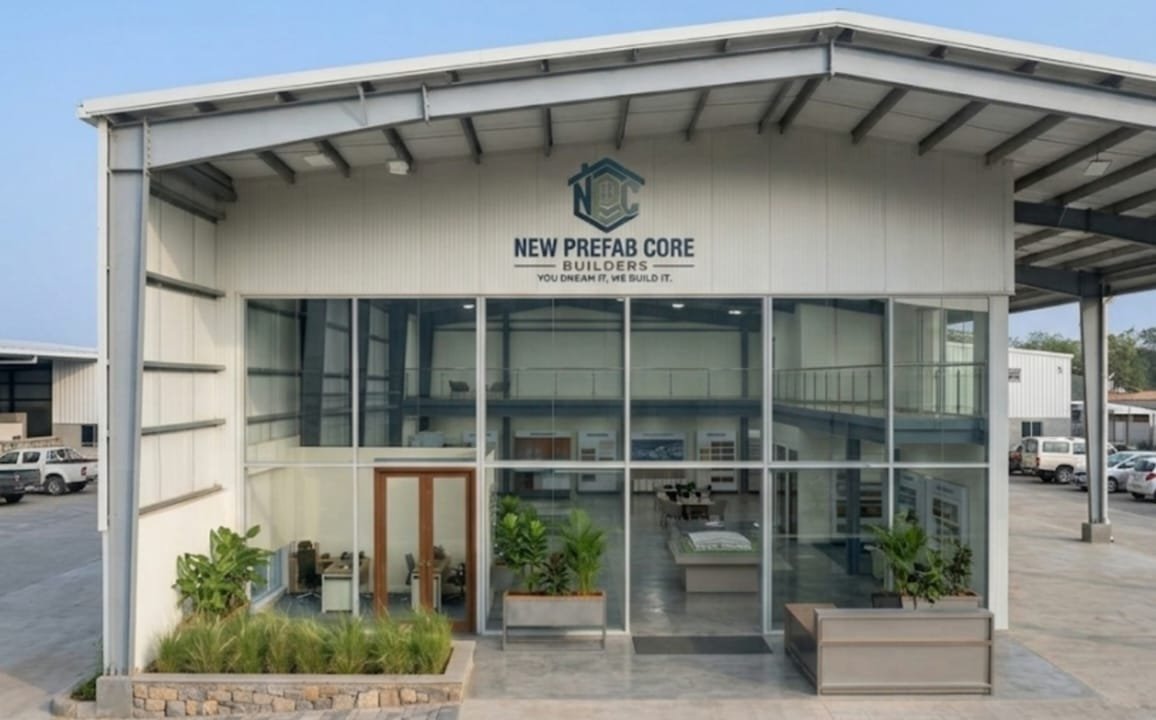
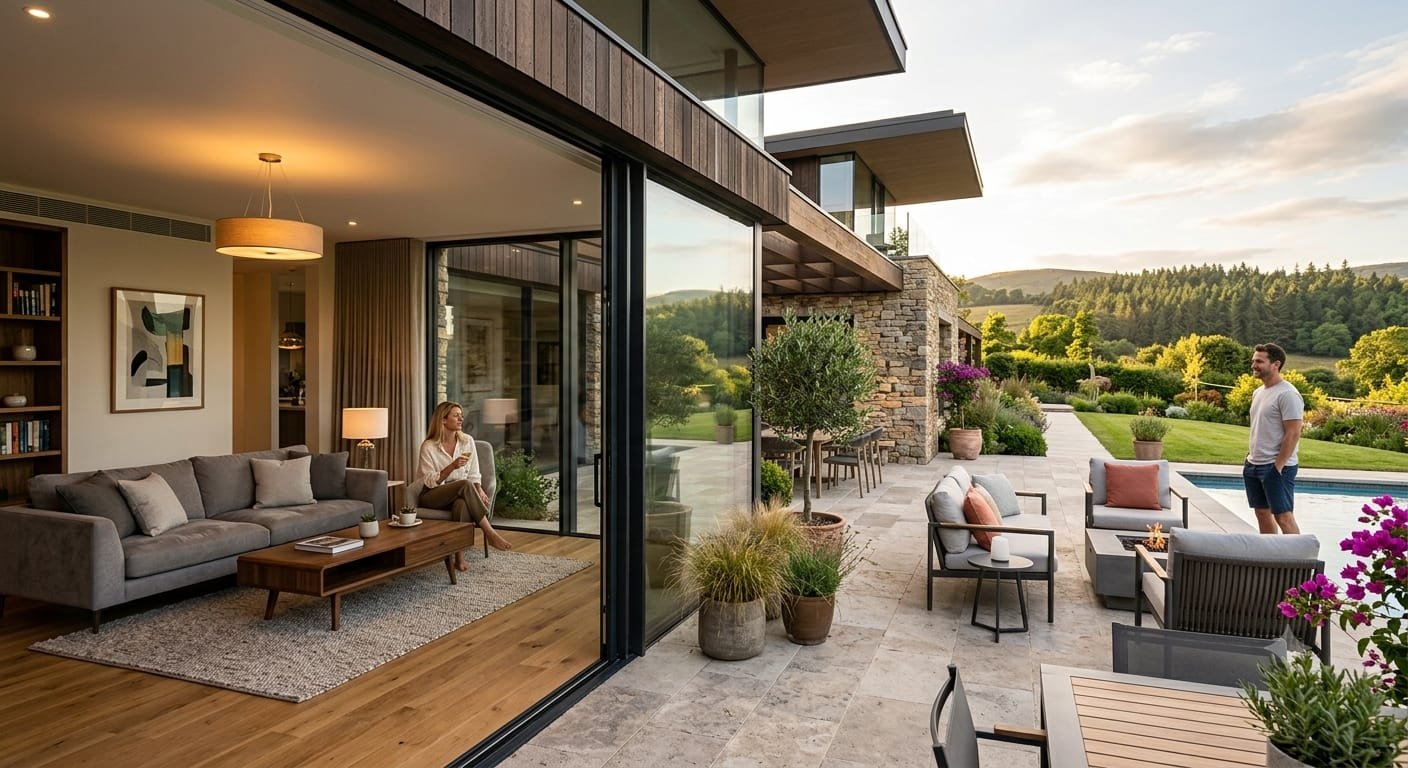
New Prefab Core Builders plans, engineers and delivers light gauge steel frame structures, dry wall partitions, pre-engineered buildings and complete interior-exterior design solutions.
From structural framing to finishing, our work is planned to reduce site waste, shorten timelines and keep quality consistent across residential, commercial and institutional projects.
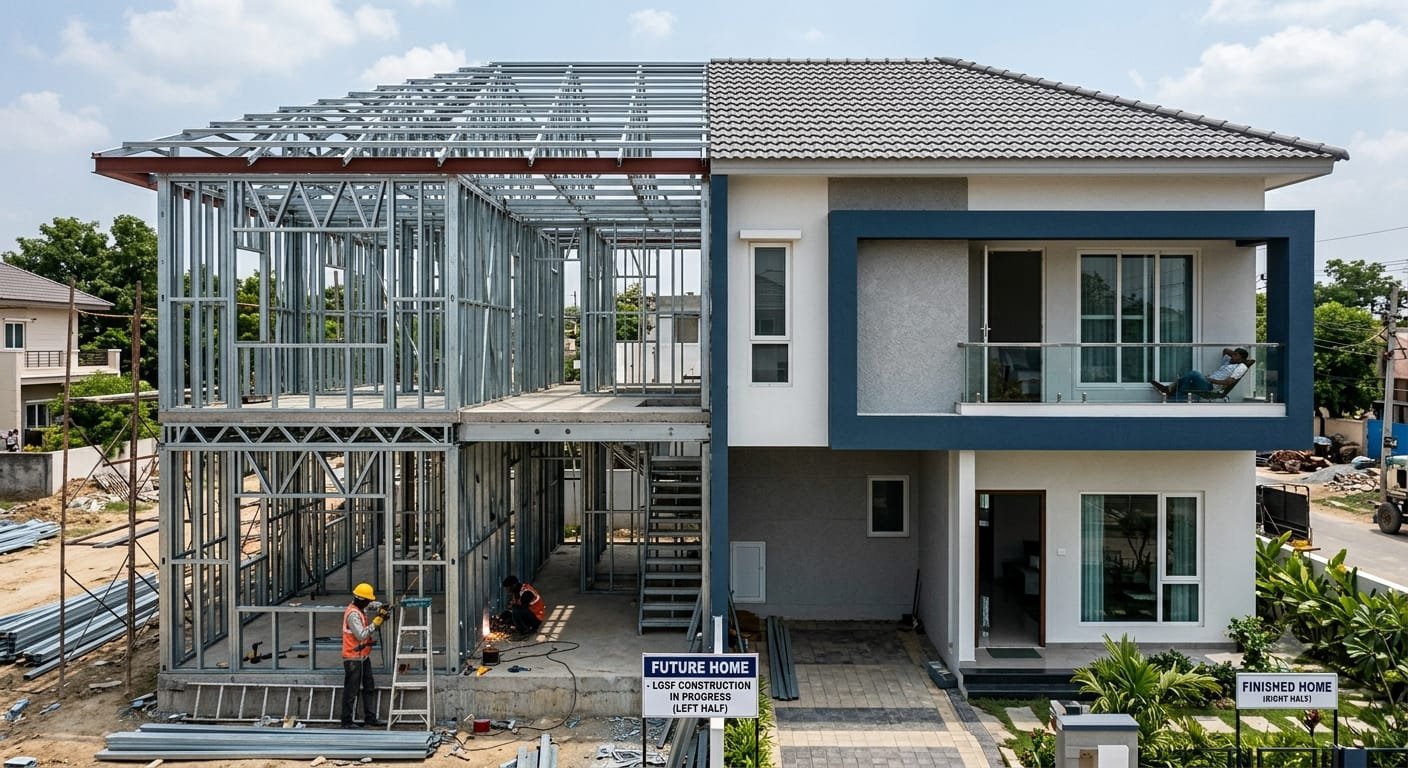
Eliminate water curing, sand shortages, and on-site chaos. LGSF offers a completely dry, high-speed, and sustainable construction technology engineered for modern infrastructure.
Discuss RequirementsZero water waste and zero curing wait time.
High-precision steel sections replace heavy clay bricks.
Conserves river ecosystems with a clean, dust-free site.
Slimmer high-strength walls maximize living space.
In-wall insulation cuts power bills and blocks noise.
Zero risk of dampness, rot, or pest damage.
Strong ratio engineered for high-risk zones.
Sustainable building that earns Green Building Credits.
A quick side-by-side look at how Light Gauge Steel Framing compares with brick and RCC construction.
| Parameter / Feature | LGSF (Light Gauge Steel Framing) | Traditional (Brick & RCC) |
|---|---|---|
| Water Dependency | Zero Curing Water (100% Dry Construction) | Heavy water consumption (curing & plastering) |
| Primary Materials | High-tensile galvanized steel, fiber cement / gypsum boards | Clay bricks, river sand, cement, coarse aggregate |
| Site Environment | Clean, quiet, and dust-free site | High dust, debris, and wet mortar mess |
| Construction Speed | Up to 3x-4x faster (off-site precision manufacturing) | Slow, weather-dependent, with long curing periods |
| Environmental Impact | Eco-friendly, zero soil depletion, 100% recyclable | High carbon footprint, topsoil and river sand loss |
| Material Wastage | < 2% wastage (pre-engineered and factory cut) | 10%-15% on-site material wastage |
| Structural Accuracy | Millimeter precision CAD/CAM fabrication | Dependent entirely on manual mason workmanship |
| Seismic Performance | Lightweight and flexible (superior earthquake resistance) | Heavy dead weight, rigid and brittle structure |
Every project starts with requirement mapping, then moves through design, engineering, fabrication and site assembly with clear checkpoints.
We understand the building type, site, budget, timeline and design expectations.
Architectural intent is converted into practical LGSF, PEB or drywall execution plans.
Components, materials and teams are aligned before the site work begins.
Assembly, detailing and finishing are managed with quality checks through handover.
Our leadership brings together execution discipline, operations strength and business development focus for reliable project outcomes.
Managing Director

Managing director

Managing director

Project engineer
Managing Director
Managing director
Managing director
Project engineer
Managing director
Managing director
Project engineer
Managing Director
Managing director
Project engineer
Managing Director
Managing director
Project engineer
Managing Director
Managing director
Managing director
Share your project type, site location and expected timeline. New Prefab Core Builders can help you plan the right structure, partitions, PEB system or design package.
Ticket Ganj, Budaun, Uttar Pradesh 243601