Pre-Engineered Buildings (PEB)
Industrial and commercial steel structures
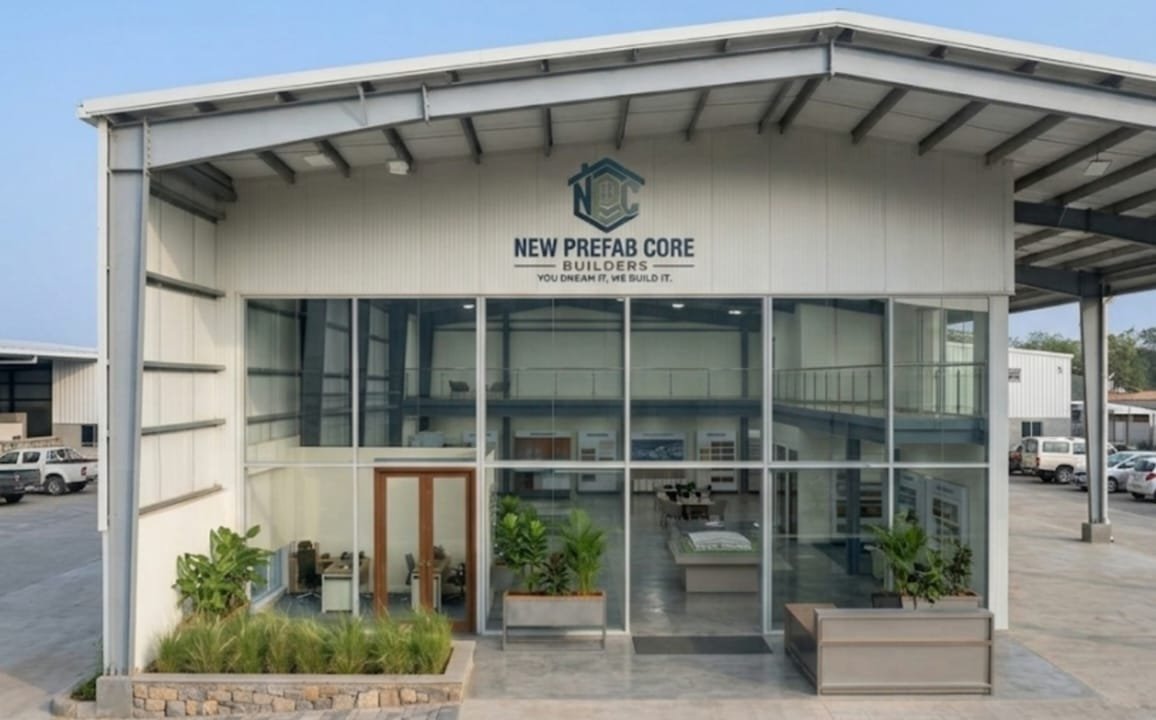
A pre-engineered building is a modern steel structural system where columns, rafters, purlins and wall-roof sheeting are engineered, fabricated and cut to precise dimensions in a manufacturing plant.
The prefabricated components are shipped to site and assembled using high-strength nut-and-bolt connections. Tapered built-up sections help reduce steel weight without compromising structural strength.
Where this service is used.
Use cases are planned as per project type, site requirement, timeline and performance expectations.
Industrial & Manufacturing
- Heavy and light engineering plants
- Automotive and assembly factories
- Chemical, textile and pharmaceutical production units
Warehousing & Logistics
- Large logistics hubs and fulfillment centers
- Cold storage facilities and perishable goods depots
- E-commerce distribution yards
Commercial & Public Spaces
- Aircraft hangars and bulk cargo terminals
- Retail centers, supermarkets and vehicle showrooms
- Indoor sports complexes, stadiums and swimming arenas
Agricultural & Bulk Storage
- Grain storage silos and modern agro-sheds
- Sugar mill storage and dairy processing complexes
Why clients choose this solution.
The focus is on faster execution, better finish control, long-term performance and reduced on-site uncertainty.
Massive Clear Spans
Column-free interiors of 30 to 90+ meters for machinery, cranes and unobstructed floor use.
Rapid Project Delivery
Fabrication and foundation work can run together, with faster on-site installation.
Weight-to-Strength Efficiency
Tapered profiles reduce structural weight compared to standard hot-rolled sections.
Expandable & Relocatable
Modular bays can be extended and bolted systems can be dismantled or relocated.
Low Maintenance & Durability
Anti-corrosive primers and pre-painted galvalume sheets support long service life.
Primary Structural Components
Primary Frames
Custom-fabricated built-up I-sections connected with high-tensile grade bolts.
Secondary Members
Cold-formed Z and C purlins for roof support and wall girts.
Sheeting & Cladding
Galvalume, PPGI profiled sheets or PUF/PIR sandwich panels for thermal needs.
Accessories & Ventilation
Ridge monitors, turbo ventilators, skylights, crane brackets, gutters and downspouts.
Need guidance for Pre-Engineered Buildings (PEB)?
Share your project type, location, timeline and expected scope. Our team will suggest a practical construction approach.