Drywall Partition Systems
Modern interior space division
A drywall partition is a lightweight, non-load-bearing internal wall system built without wet mortar or masonry bricks.
It uses cold-formed galvanized steel or light-gauge metal framework, clad on both sides with gypsum, fiber cement or calcium silicate boards, and filled internally with acoustic and thermal insulation material.
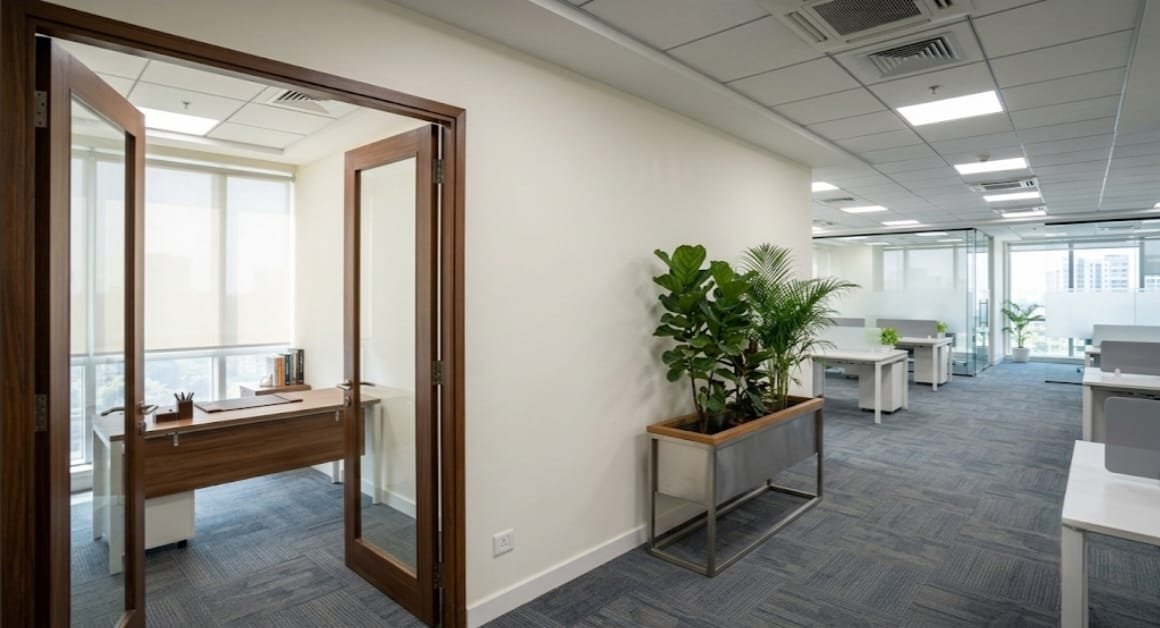
Where this service is used.
Use cases are planned as per project type, site requirement, timeline and performance expectations.
Commercial & Corporate Offices
- Executive cabins, meeting rooms and conference halls
- Departmental workspace dividers and quiet zones
- Server rooms and MEP service shaft enclosures
Residential & Hospitality
- Bedroom-to-living room divider walls
- Walk-in wardrobes and modular washroom dry zones
- Inter-suite acoustic barriers for hotels and guest houses
Healthcare & Education
- Hospital consulting chambers, ICU cabins and recovery wards
- School classrooms, libraries and acoustic audio-visual lecture rooms
Industrial & Retail
- Retail store backrooms and display separation walls
- Clean rooms and lab enclosures
Why clients choose this solution.
The focus is on faster execution, better finish control, long-term performance and reduced on-site uncertainty.
Speed of Installation
Up to 3x to 4x faster than brick or block masonry with no curing time.
Lightweight Construction
Roughly 10% to 15% of a standard 9-inch brick wall, reducing dead load on slabs and foundations.
Superior Acoustic Insulation
Cavity insulation can achieve sound ratings from 40 dB to 60+ dB for quieter interiors.
Easy Utility Concealment
Plumbing, electrical and HVAC lines can run through stud cavity punch-outs without plaster chasing.
Smooth Surface Finish
Ready for paint, wallpaper, acoustic fabric or tile cladding after joint finishing.
Fire & Moisture Resistance
FR and MR boards can provide 1-hour to 2-hour fire integrity and better humid-area performance.
Standard Layer & Structural Breakdown
Metal Framing
Cold-rolled galvanized steel C-studs and U-tracks anchored to floor and ceiling.
Cavity Infill
High-density rockwool or glasswool acoustic insulation batts with 40-48 kg/m3 density.
Board Cladding
12.5 mm gypsum plasterboard for dry areas; fiber cement or calcium silicate boards for moisture or impact areas.
Joint Treatment
Self-adhesive fiber tape with jointing compound and skim coats of interior putty.
Need guidance for Drywall Partition Systems?
Share your project type, location, timeline and expected scope. Our team will suggest a practical construction approach.