Construction & design services

Prefab construction services planned for speed, strength and clean execution.

New Prefab Core Builders provides LGSF construction, dry wall partitions, pre-engineered buildings and interior-exterior design support for modern residential, commercial and institutional projects.

LGSF
Drywall
PEB
Design
Our expertise

Complete services for prefab-era construction.

Each service is planned to reduce uncertainty on site and give clients a more coordinated path from design to delivery.

Light Gauge Steel Framing (LGSF)

Light Gauge Steel Framing (LGSF)

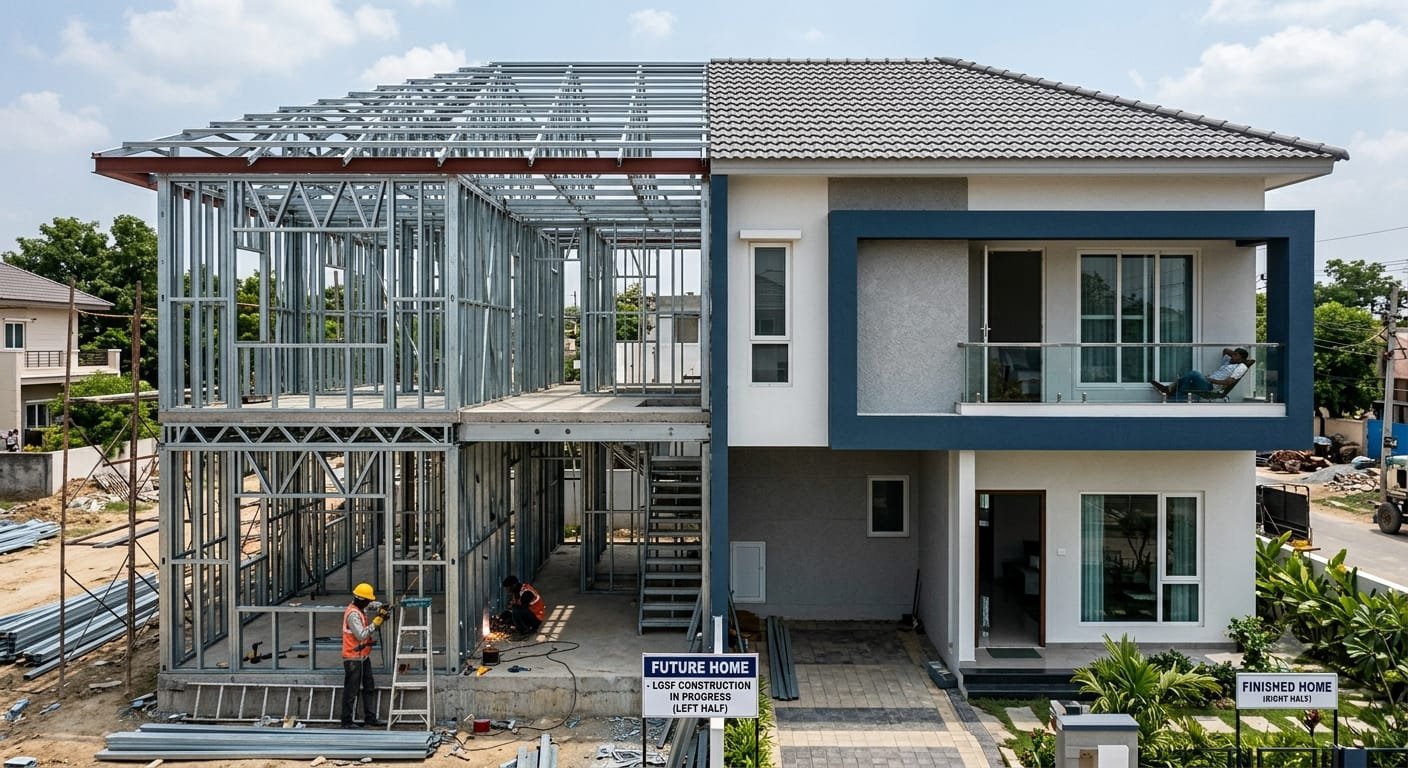
Light Gauge Steel Framing is a modern construction system using cold-formed steel sections for accurate, lightweight and durable structures. It is suitable for fast-track builds where speed, precision and cleaner site execution matter.

Read More

Suitable For

  • Villas and farmhouses
  • Site offices and staff housing
  • Schools, clinics and resorts
  • Residential and commercial extensions

Key Benefits

  • Faster assembly
  • Lightweight structure
  • Dimensional accuracy
  • Reduced wet work
View Service Details
Dry Wall Partitions

Dry Wall Partitions

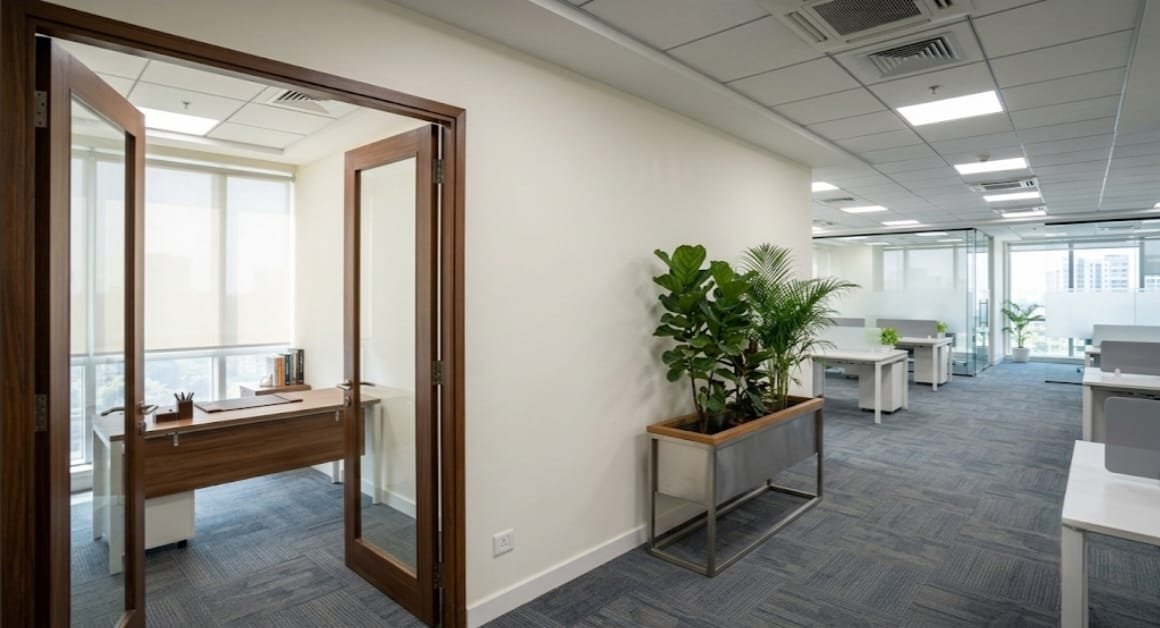
Dry wall partition systems help create clean, flexible and efficient interior spaces. They are ideal for offices, commercial interiors, institutions and residential projects where quick installation and finish quality are important.

Read More

Suitable For

  • Office cabins and workspaces
  • Commercial interiors
  • Room divisions
  • Institutional spaces

Key Benefits

  • Clean installation
  • Flexible layouts
  • Better finish control
  • Quick modifications
View Service Details
Pre Engineered Buildings

Pre Engineered Buildings

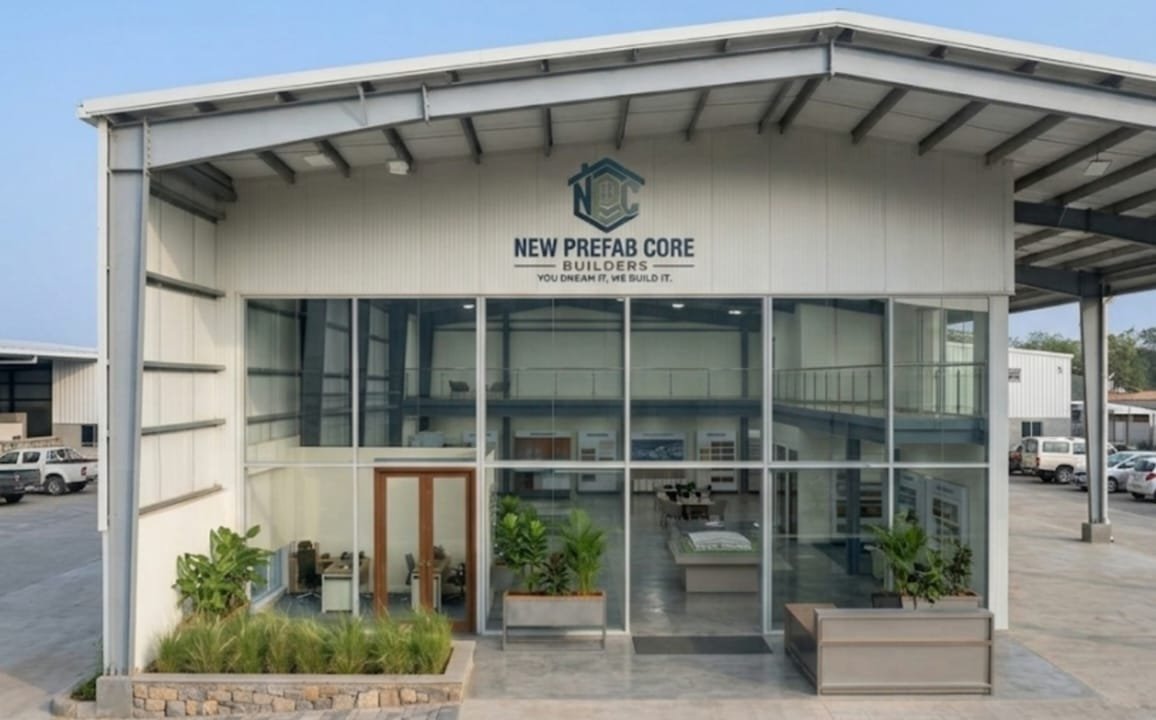
Pre Engineered Buildings are planned steel building systems designed for practical, efficient and scalable project requirements. They support commercial, industrial and utility spaces with coordinated design and execution.

Read More

Suitable For

  • Warehouses and sheds
  • Factories and workshops
  • Commercial utility buildings
  • Storage and support structures

Key Benefits

  • Large clear spans
  • Efficient steel use
  • Predictable timelines
  • Scalable planning
View Service Details
Interior & Exterior Designing

Interior & Exterior Designing

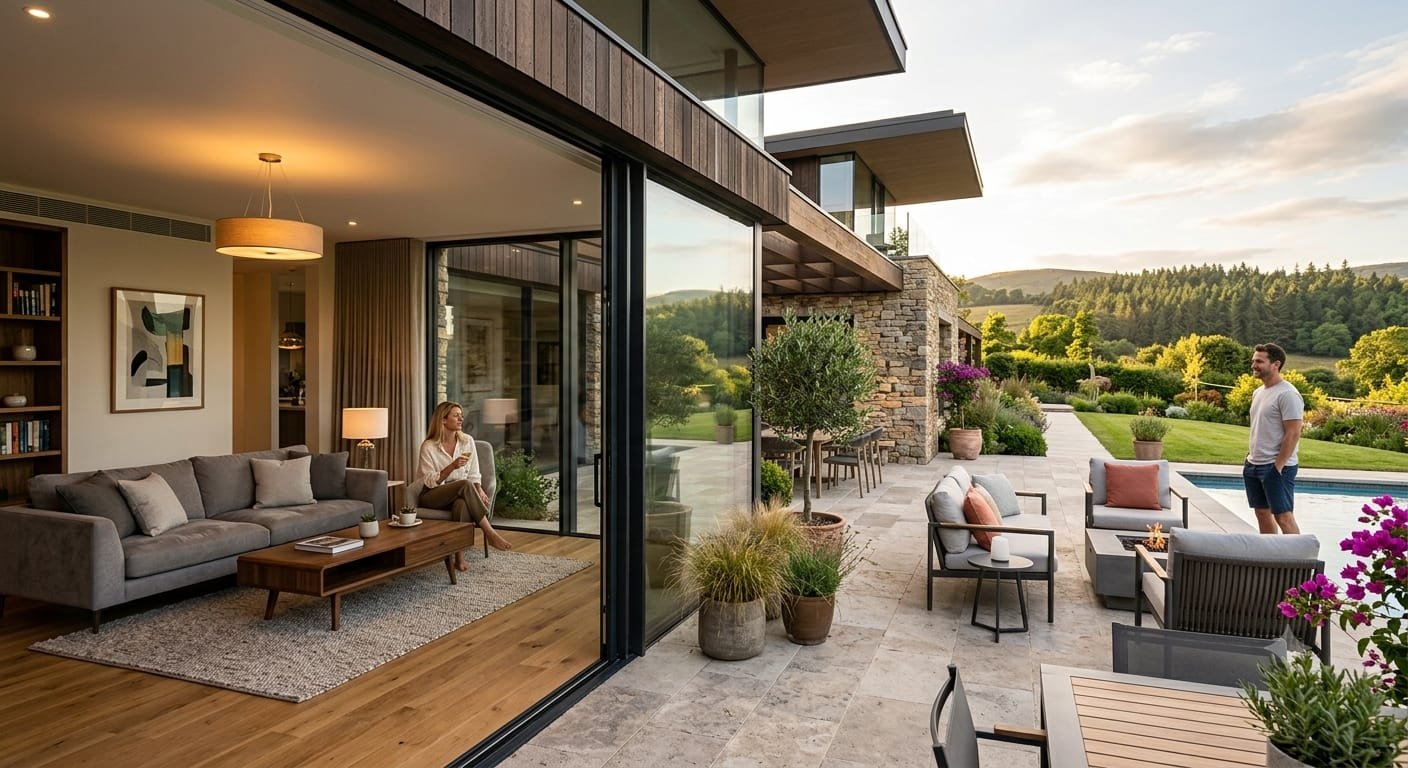
Our design support helps align function, material selection, elevation planning and execution details. The goal is to make every project practical, visually refined and easier to build.

Read More

Suitable For

  • Home interiors
  • Commercial design
  • Elevation planning
  • Material and finish coordination

Key Benefits

  • Better space planning
  • Coordinated finishes
  • Practical material choices
  • Design-led execution
View Service Details
Service guidance

Which solution is right for your project?

Every site and requirement is different. We help you select the right combination of structure, partitions, design and execution method based on your project type, timeline and budget.

Need a fast building structure?

Choose LGSF or PEB based on scale, span and project use.

Need faster interiors?

Dry wall partitions are ideal for clean and flexible interior planning.

Need a complete finish?

Interior and exterior design support keeps materials, elevation and execution coordinated.

Unsure about the method?

Share your requirement and we will suggest a practical construction path.

Project consultation

Share your project requirements with our team.

Tell us the project type, location, expected timeline and scope. We can guide you on the right prefab construction approach.