Light Gauge Steel Framing (LGSF)
Modern prefabricated construction technology
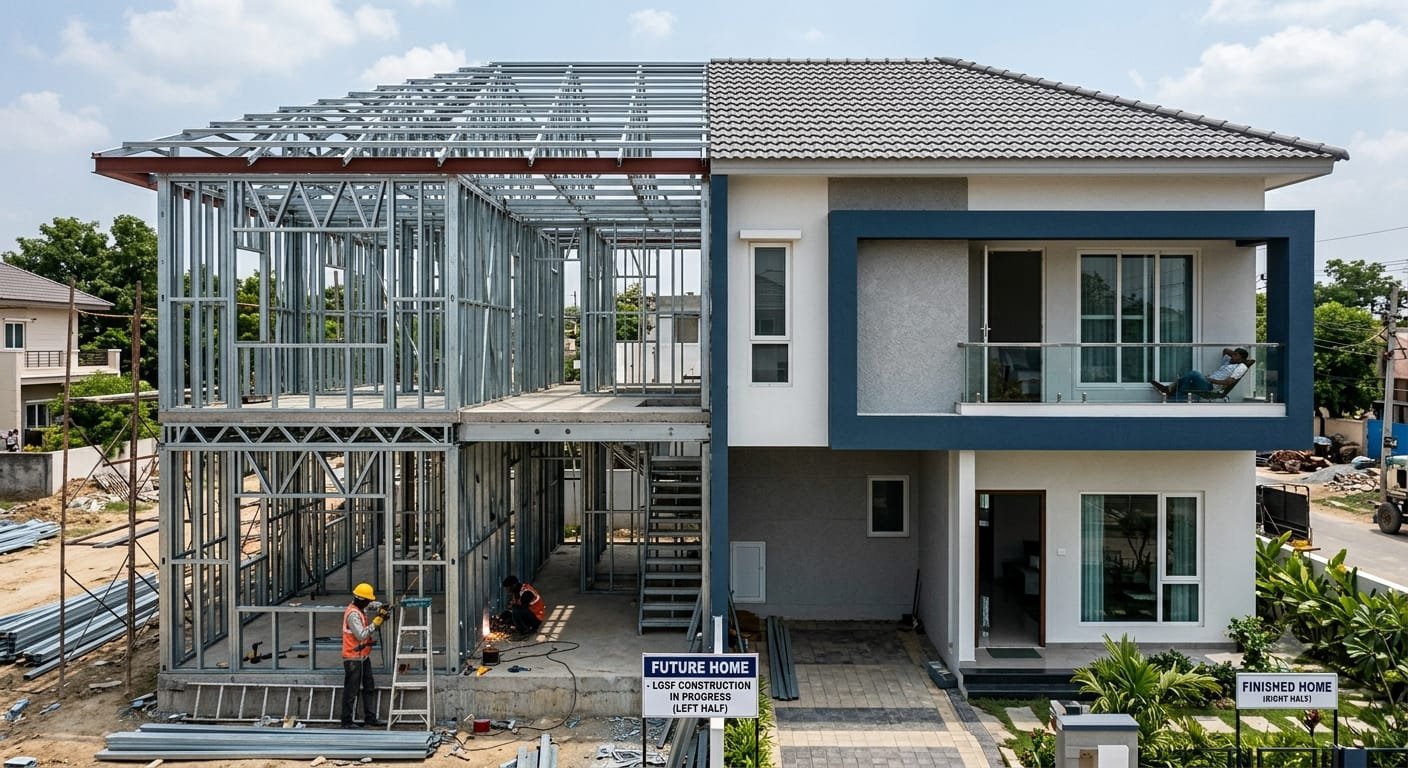
LGSF is a modern, rapid and sustainable building technology that uses high-grade cold-formed galvanized steel sections to create the structural skeleton of a building.
The frames are designed with CAD/BIM-based planning and precision manufactured in a factory, then assembled on site with self-drilling screws and anchor bolts. Because it needs no water curing during frame assembly, it is widely known as dry construction.
Where this service is used.
Use cases are planned as per project type, site requirement, timeline and performance expectations.
Residential Developments
- Luxury villas and farmhouses
- Modern holiday cottages and eco-resorts
- Prefabricated modular homes and independent houses
- Staff quarters and guest accommodations
Commercial & Institutional Buildings
- Site offices and corporate cabins
- Schools, colleges and vocational training centers
- Healthcare clinics, dispensaries and diagnostic centers
- Cafes, restaurants and highway amenities
Defense & Remote Infrastructure
- Military barracks, camps and base infrastructure
- High-altitude shelters and security checkposts
- Rapid-deployment disaster relief housing
Add-Ons & Structural Upgrades
- Rooftop floor extensions
- Acoustic partition walls and internal mezzanine floors
- External facade panels and architectural cladding frames
Why clients choose this solution.
The focus is on faster execution, better finish control, long-term performance and reduced on-site uncertainty.
Accelerated Project Timelines
Builds 3x to 4x faster than conventional brick-and-mortar masonry.
High Seismic Resistance
Lightweight and ductile high-tensile steel makes it suitable for Zone 4 and Zone 5 earthquake areas.
Corrosion & Pest Resistance
Zinc-galvanized coating helps prevent rusting, borer attacks and termite damage.
Thermal & Acoustic Comfort
Cavity walls packed with rockwool or glasswool improve sound insulation and temperature regulation.
Clean & Sustainable Site Execution
Zero wet-masonry mess, less site wastage and recyclable structural steel.
Standard Wall & Section Assembly
Structural Skeleton
Cold-formed galvanized steel sections with typical 0.75 mm to 1.2 mm thickness.
Thermal & Acoustic Core
Rockwool or glasswool insulation batts inside the wall cavity.
Exterior Cladding
Fiber cement boards, exterior cladding panels or decorative planks with waterproof weather-breather membrane.
Interior Lining
Gypsum plasterboard or heavy-duty cement board finished with putty, paint or wallpaper.
Floors & Roofing
Profiled metal decking, fiber cement flooring, shingles, sandwich panels or metal profile sheets as per design.
Need guidance for Light Gauge Steel Framing (LGSF)?
Share your project type, location, timeline and expected scope. Our team will suggest a practical construction approach.