Interior & Exterior Designing
Functional, climate-responsive and value-focused design
Professional design is far more than a cosmetic choice. It is a functional and financial decision that determines how a building performs, feels and holds value over time.
With coordinated interior planning, exterior elevation, material selection and MEP inputs, every space becomes easier to build, easier to use and easier to maintain.
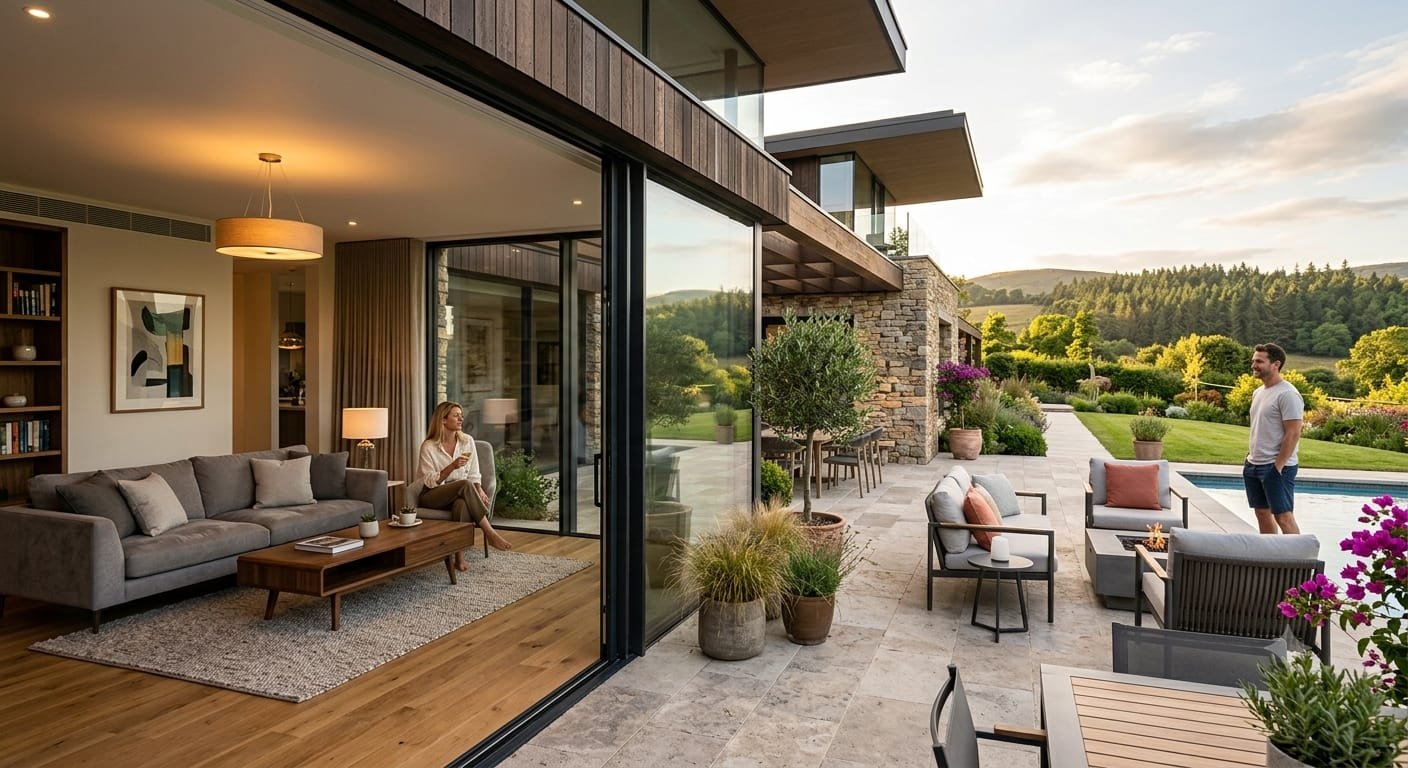
Where this service is used.
Use cases are planned as per project type, site requirement, timeline and performance expectations.
Space Planning
- Functional room layouts
- Traffic flow planning
- Storage and cabinetry integration
Climate-Responsive Exterior
- Overhangs, fins and modern cladding
- Window placement for daylight
- Heat, wind and sunlight control
Value Improvement
- Contemporary facade planning
- Cohesive interior finishes
- Better resale and rental appeal
Execution Coordination
- 3D visualization support
- MEP coordination
- Material and fixture approval before execution
Why clients choose this solution.
The focus is on faster execution, better finish control, long-term performance and reduced on-site uncertainty.
Maximizes Usable Space
Every square foot gets a clear function while avoiding awkward dead zones.
Improves Practical Flow
Movement between living, working and utility zones remains unobstructed.
Lowers Energy Costs
Facade planning and window placement can reduce lighting and cooling load.
Protects Structure
Cladding and surface treatments protect against rain, UV exposure and dampness.
Prevents Costly Rework
Detailed planning reduces wall breaking, conduit rerouting and mid-project changes.
Website Highlight
Design is an investment, not an expense.
A professionally designed space enhances daily comfort while protecting structural integrity and market value for decades.
Need guidance for Interior & Exterior Designing?
Share your project type, location, timeline and expected scope. Our team will suggest a practical construction approach.